
28 Goddard Way, Langford
Offers invited - Freshly listed!- Bedrooms: 5
- Bathrooms: 2
- Car Spaces: 6
- Property type: House
- Listing type: For Sale
Main 4-bed house with fully permitted Granny flat (2years old)
28 Goddard Way, Langford WA 6147
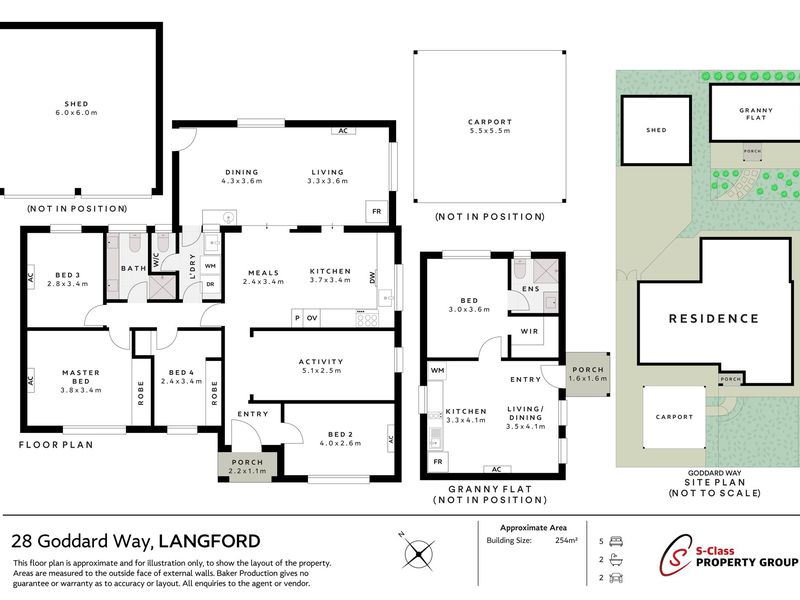
5 Bed | 2 Bath | 2 Car | 693m² | Detached 1-bed Granny Flat (2024 build)
(4-Bed, 1-Bath Main Residence + 2024 built detached Granny Flat 1-Bed, 1-Bath)
Multi-Generational & Dual-Income Focus! Dual-Living Versatility on 693m²! Renovated 4-Bed Home, Near-New Detached Granny Flat & Double Workshop Next to Parkland.
Hendrick Heo & Sam Cho from S-Class Property Group present a rare, high-flexibility dual-occupancy property positioned on a 693m² Green Title block in a quiet, family-friendly pocket of Langford just footsteps from local parkland. Combining a renovated 4-bedroom main residence with a near-new detached 1-bedroom, 1-bathroom granny flat (built in 2024) and a 6.0m x 6.0m (aprox) double workshop shed, this property delivers an ideal setup for multi-generational families, households with independent adult children, owner-occupiers seeking supplementary rental or Airbnb income, or investors targeting dual-living yields.
Investment & Dual-Living Potential
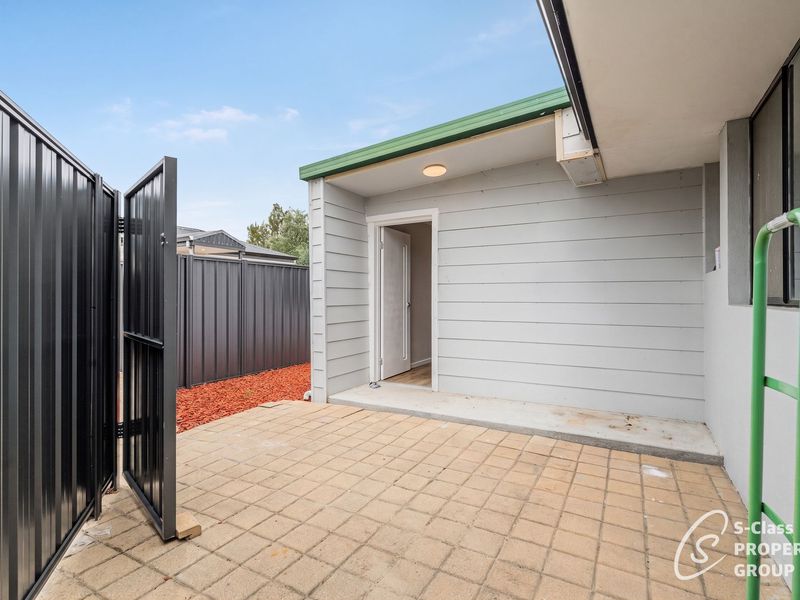
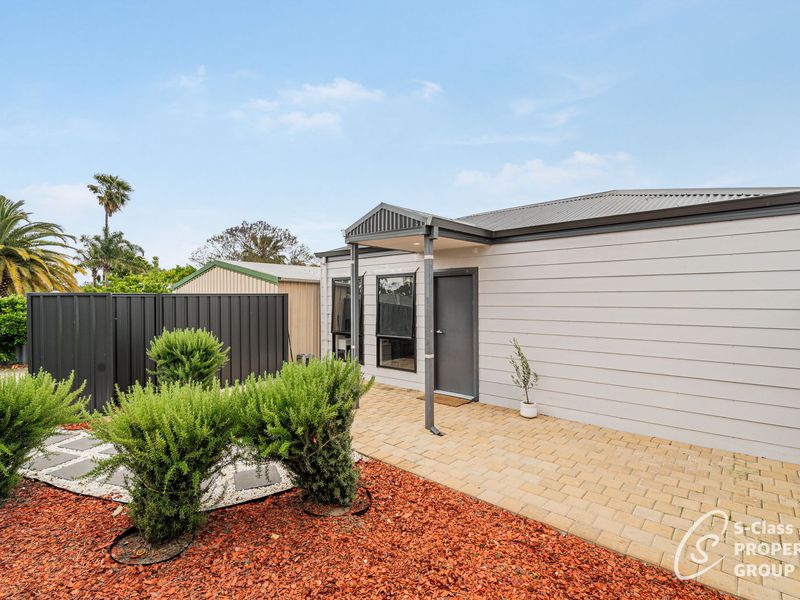
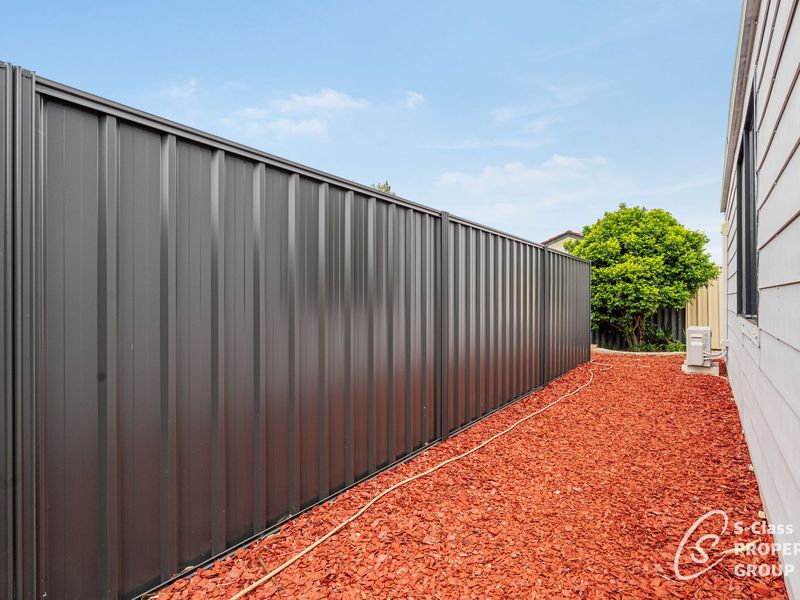
-2024 Built Detached Granny Flat: Recently constructed, fully serviced, and completely detached from the main residence. Enclosed by high Colorbond privacy fencing with its own dedicated gate and stepped pathway entry, it provides private living for extended family, long-term tenancy, or potential short-stay/Airbnb operation (subject to council and relevant regulatory approvals; note: utilities are connected via a shared meter with the main residence).
- Quiet Parkside Family Setting: Positioned in a peaceful street right next to local neighbourhood parkland, offering an inviting environment for families and children.
- Solar Panels + Battery Storage: Equipped with a rooftop solar system paired with battery storage to help offset electricity usage across the combined household. (Battery installed less than a year)
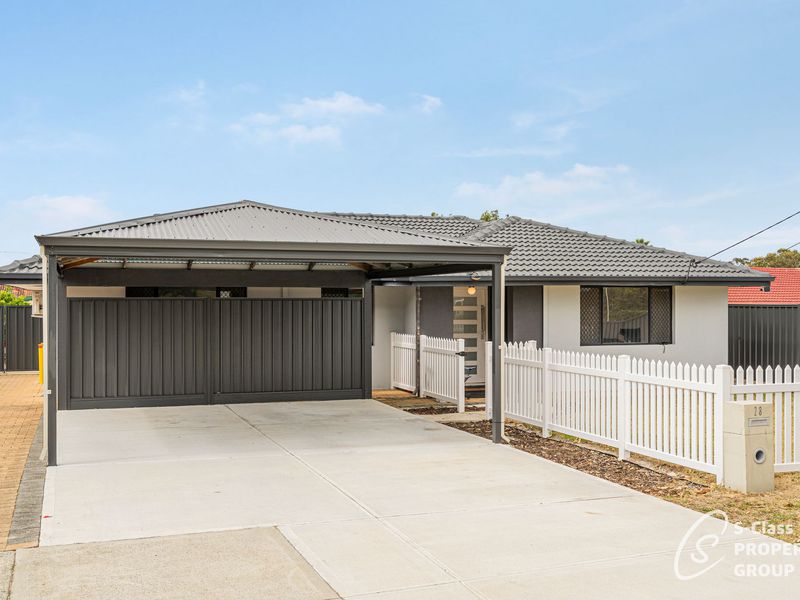
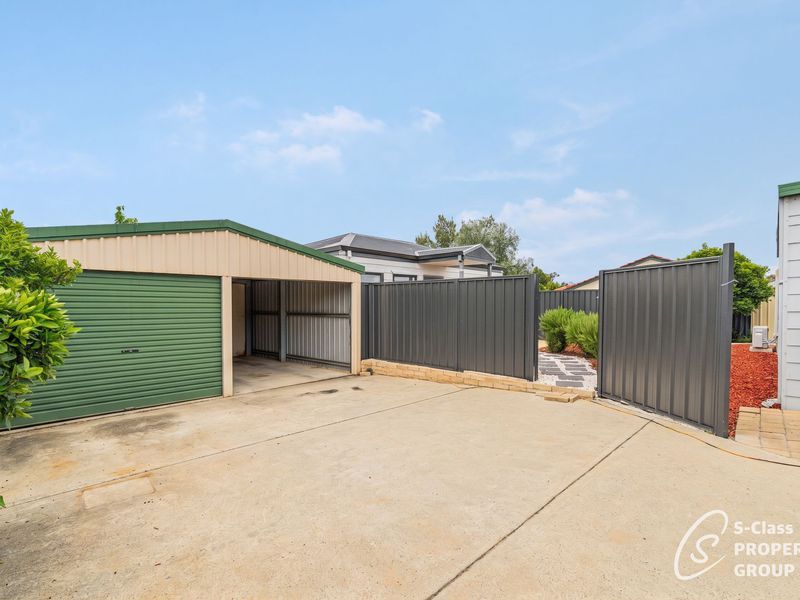
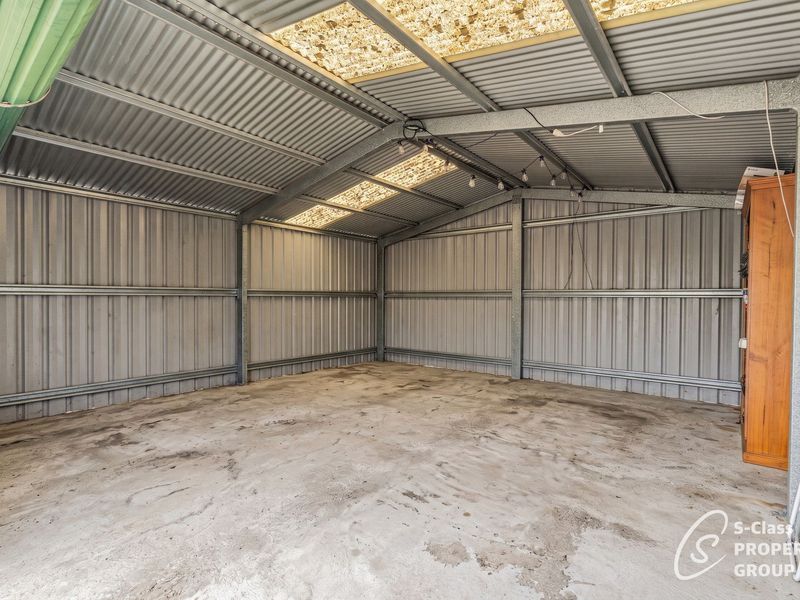
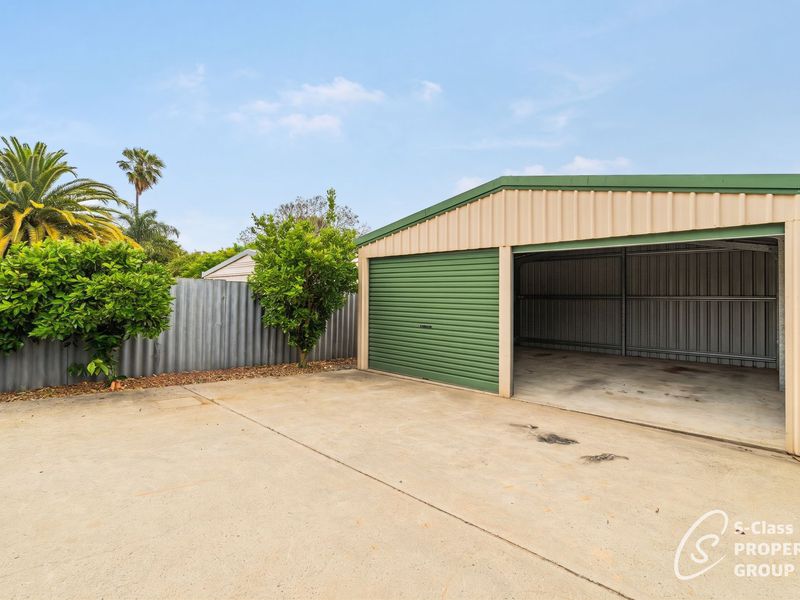
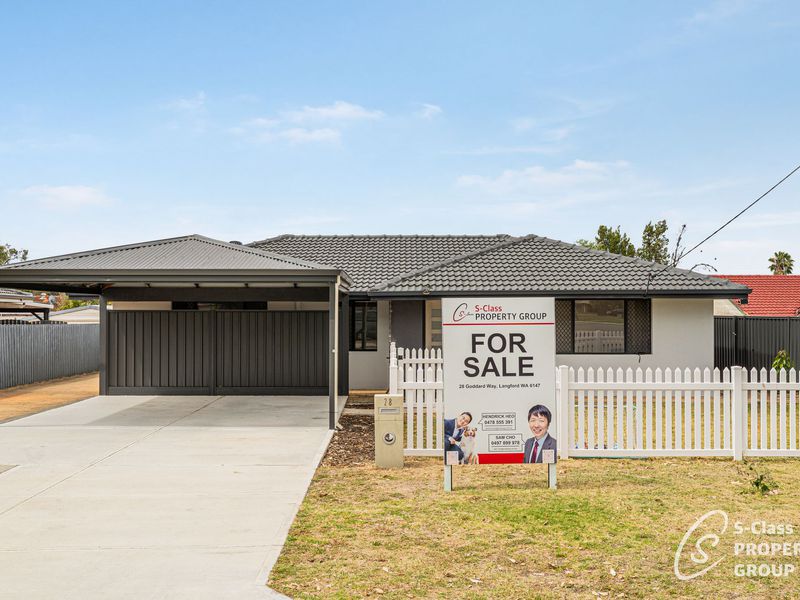
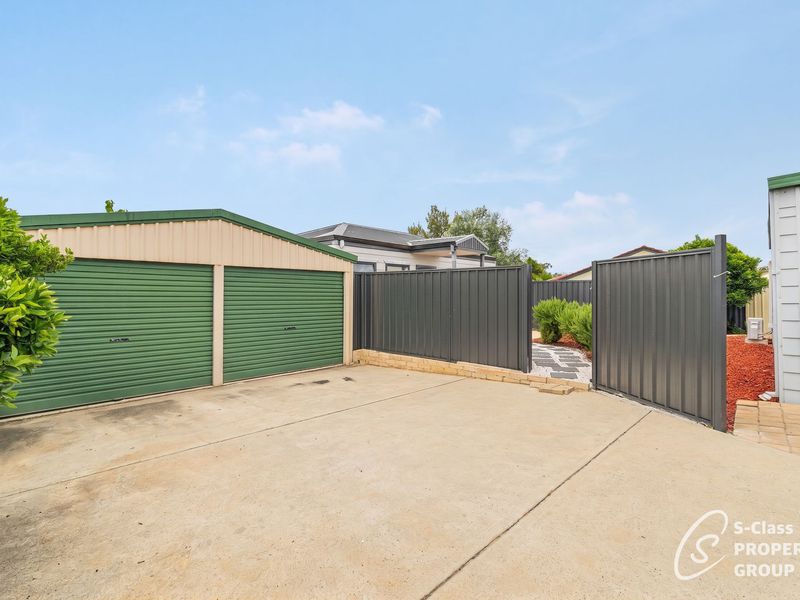
- Gated Drive-Through Access to 6.0m x 6.0m (Approx) Workshop: A wide concrete driveway and pitched double carport open through secure double gates onto an expansive concrete hardstand. This provides secure off-street parking for a boat, caravan, or trailers, leading directly to a 6.0m x 6.0m (aprox) double-bay steel workshop shed with twin green roller doors, a concrete slab floor, and skylight roof panels.
Main Residence Highlights:
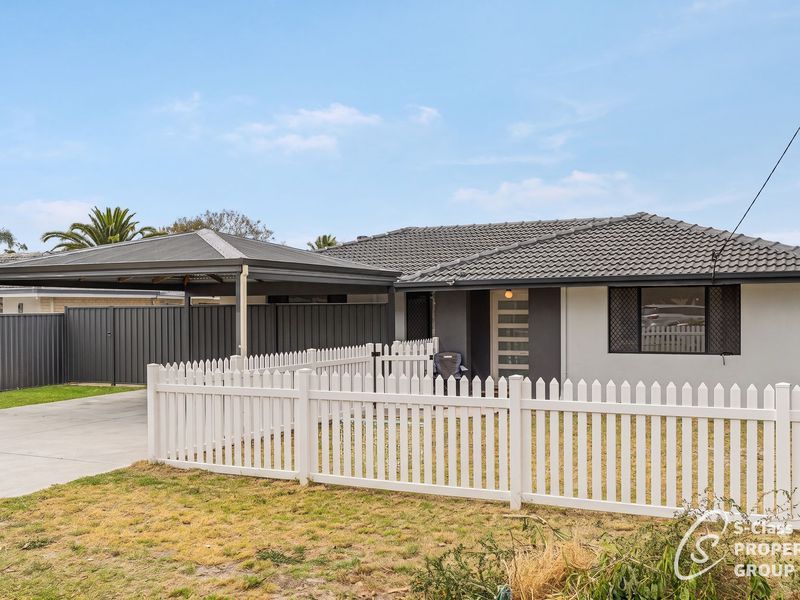
- Street Appeal & Enclosed Front Yard: Features a rendered facade, dark tiled roof front entry porch with a feature glass-panel door, security window screens and a white picket fence enclosing a gated front courtyard.
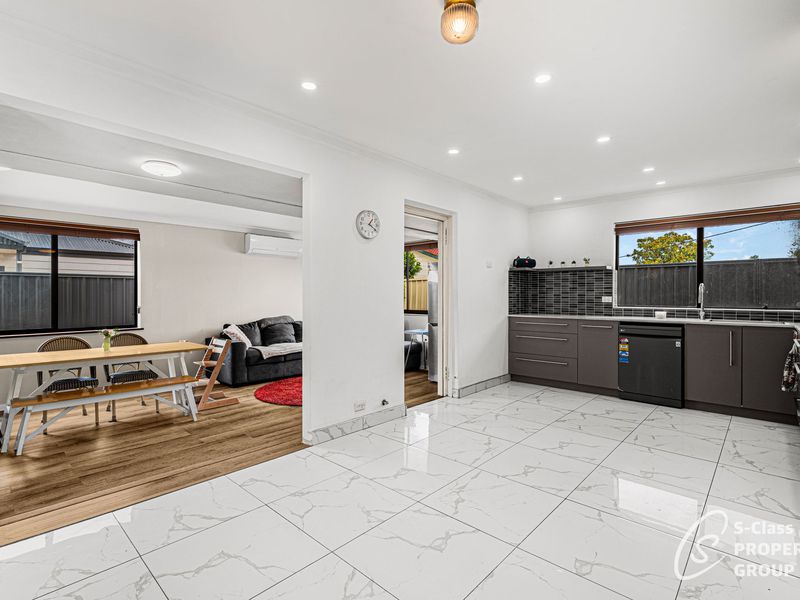
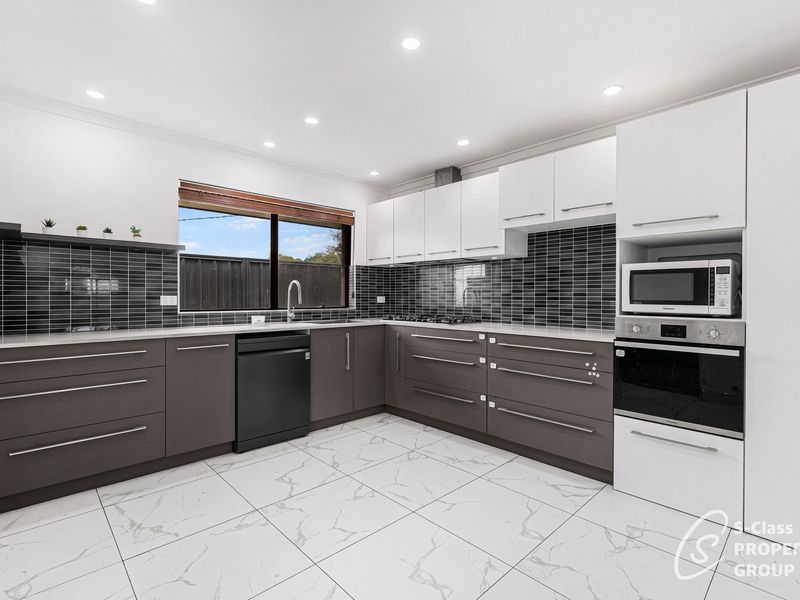
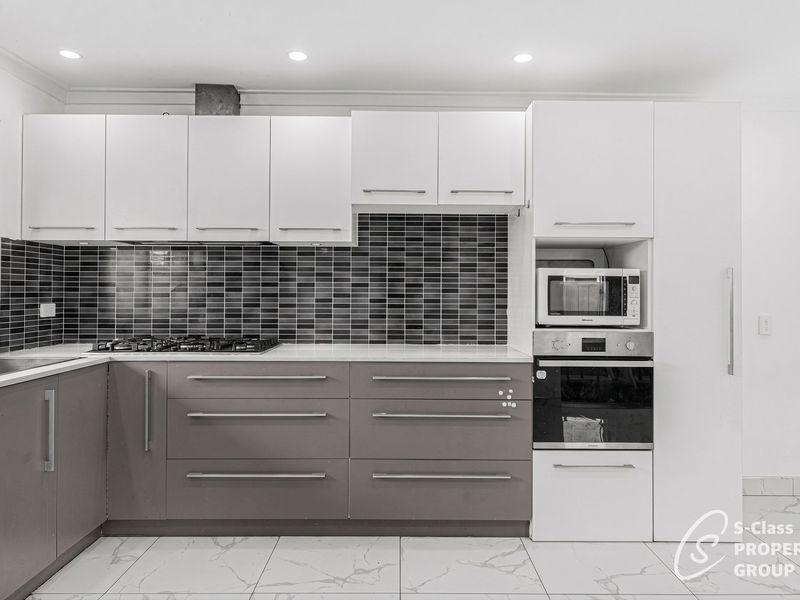
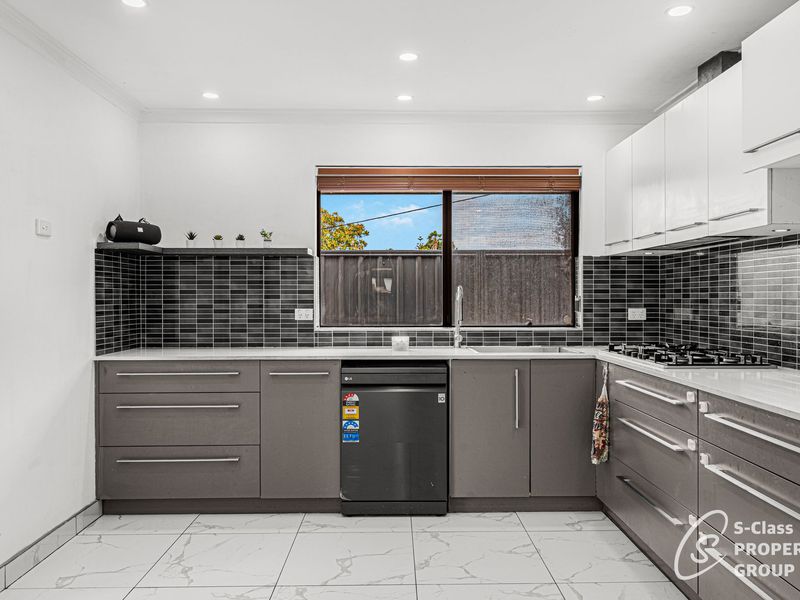
- Renovated Two-Tone Kitchen & Meals: Centrally positioned and finished with large-format white marble-look porcelain floor tiles, charcoal-grey wide base drawers, white overhead cupboards, a full-height pantry and a black mosaic-tiled splashback. Equipped with a 5-burner gas cooktop, under-cupboard rangehood, built-in stainless-steel wall oven, recessed microwave nook and double stainless-steel sink
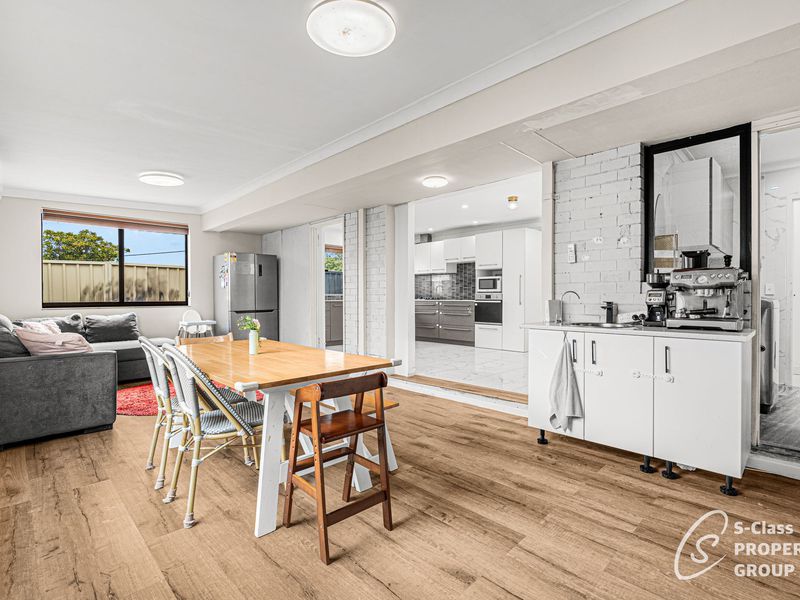
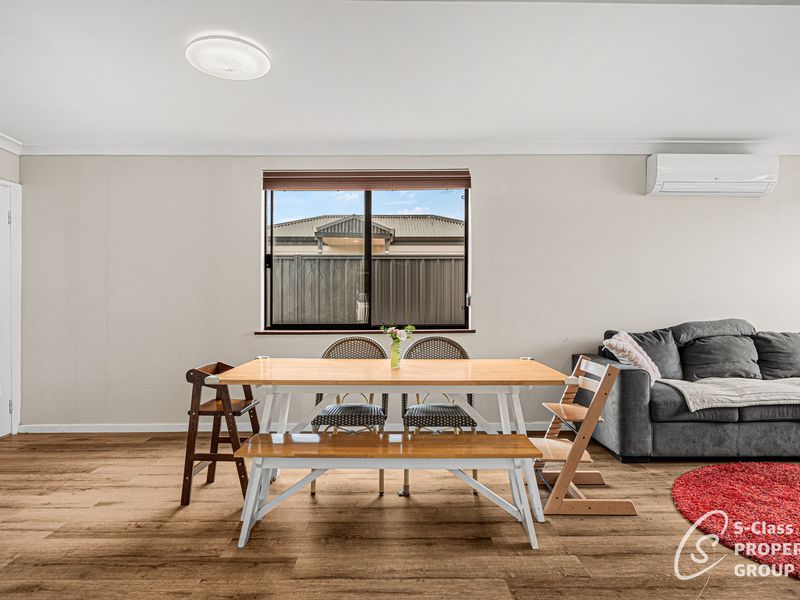
- Extended Dining & Living Zone: Flowing directly off the kitchen and meals area through a wide open threshold, this features warm timber look flooring, a split-system air conditioner, a dedicated fridge recess and direct access out to the paved rear courtyard.
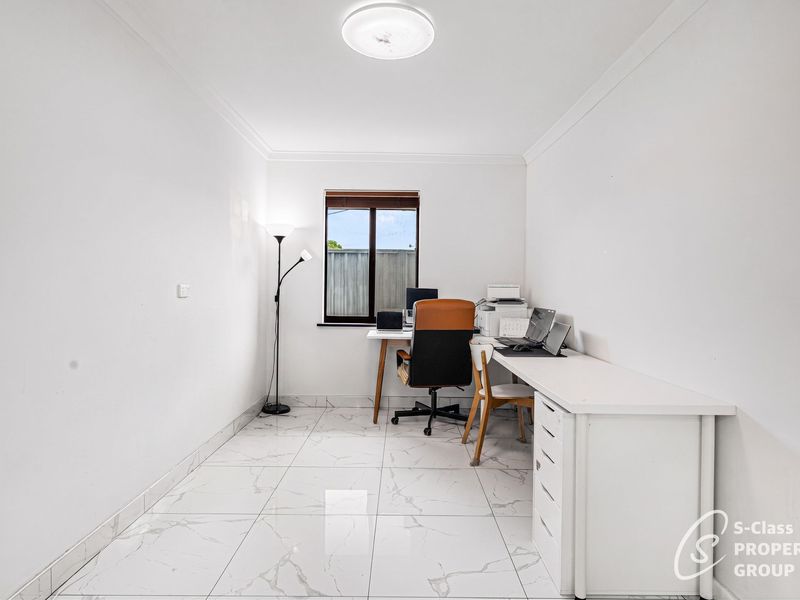
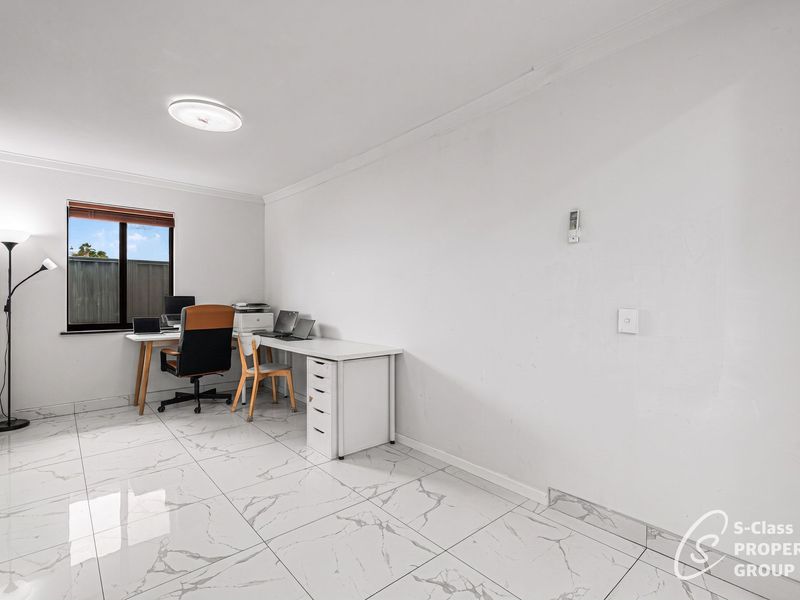
- Central Activity / Study Room: Positioned off the main entry and finished with white marble-look porcelain floor tiles, providing a dedicated home office, study or children's activity zone.
4 Well-Proportioned Bedrooms:
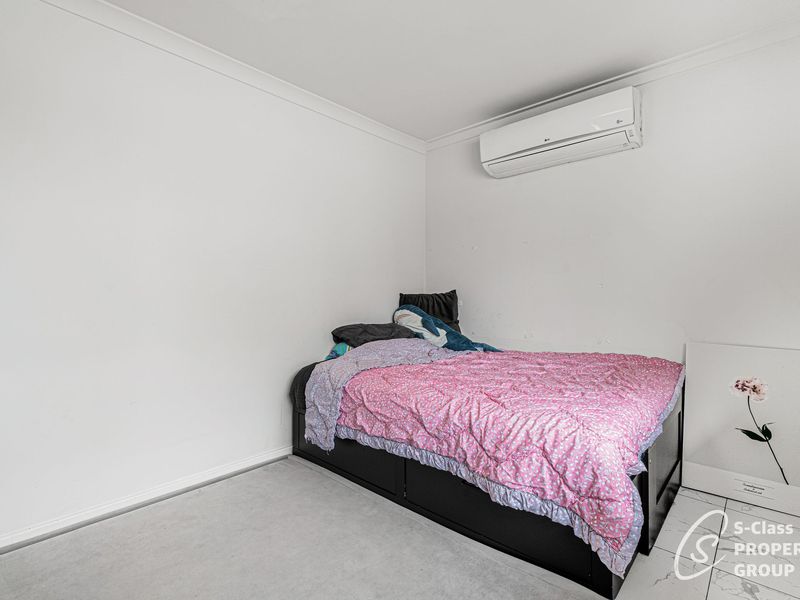
Master Bedroom: Features grey timber-look plank flooring, LED downlights, security screens, a built-in robe, and split-system air conditioning.
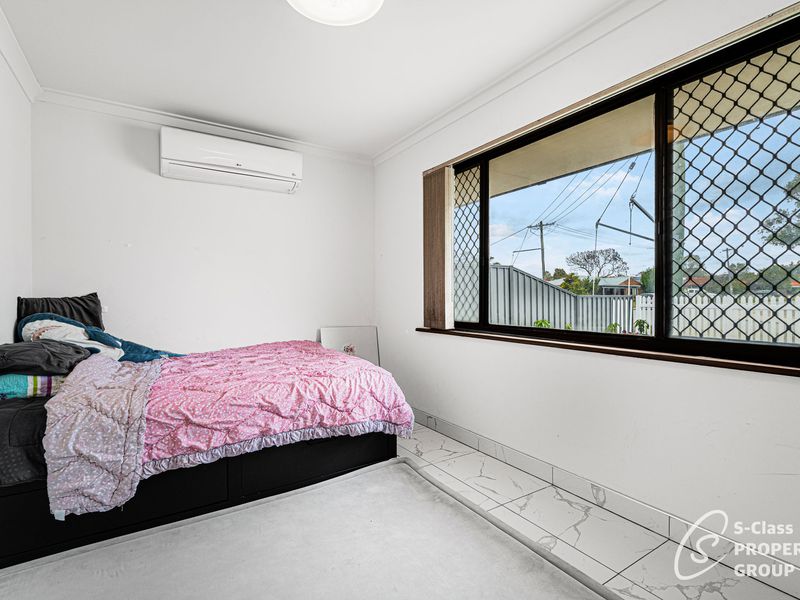
- Bedroom 2: Positioned at the front of the home with white marble-look floor tiles, wide security-screened windows, and a split-system air conditioner.
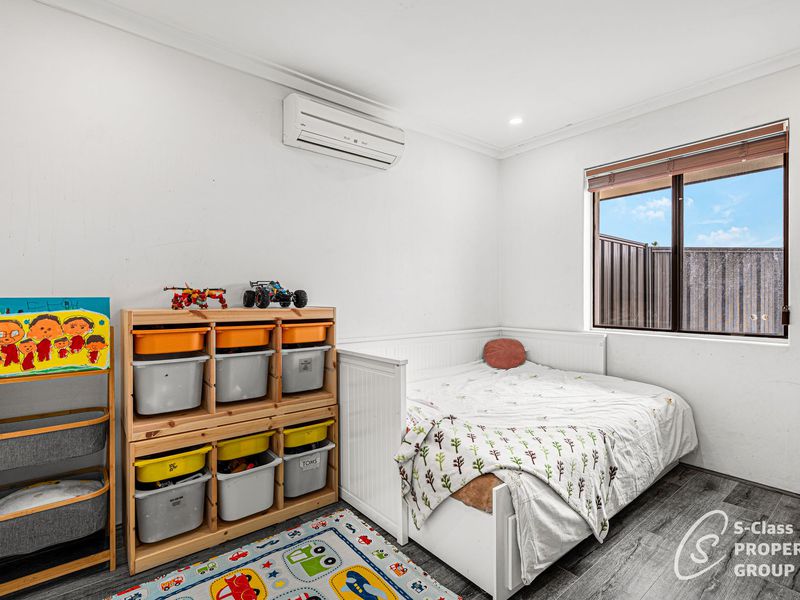
- Bedroom 3: Features grey timber-look plank flooring, LED downlights, and a split-system air conditioner.
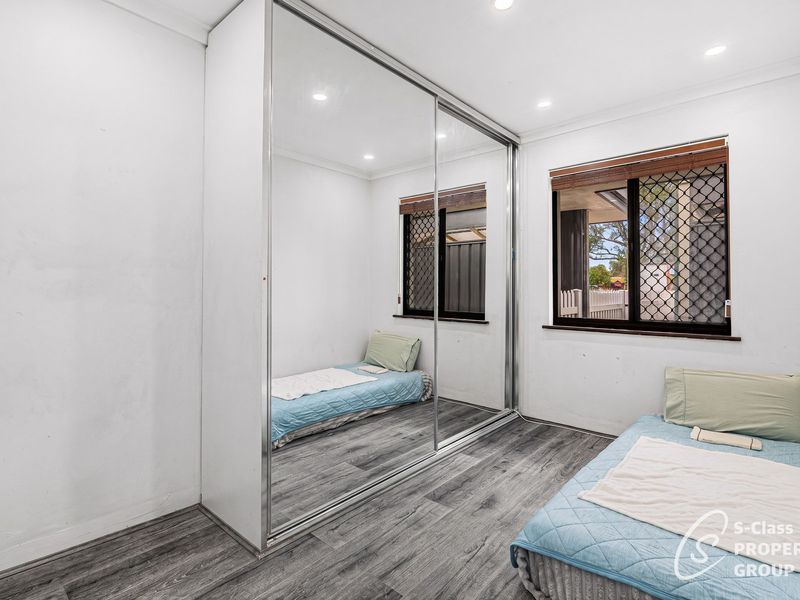
- Bedroom 4: Finished with grey timber-look plank flooring, LED downlights, security screens and a full-height sliding mirrored built-in robe.
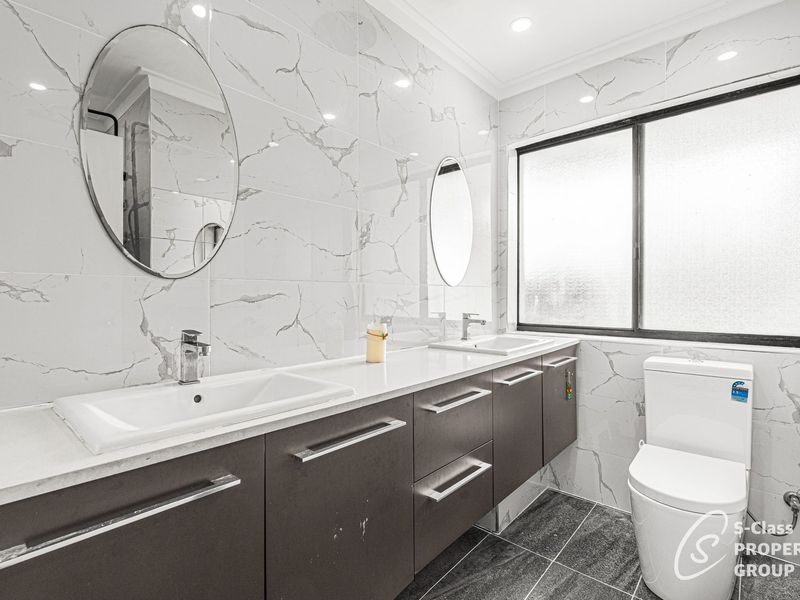
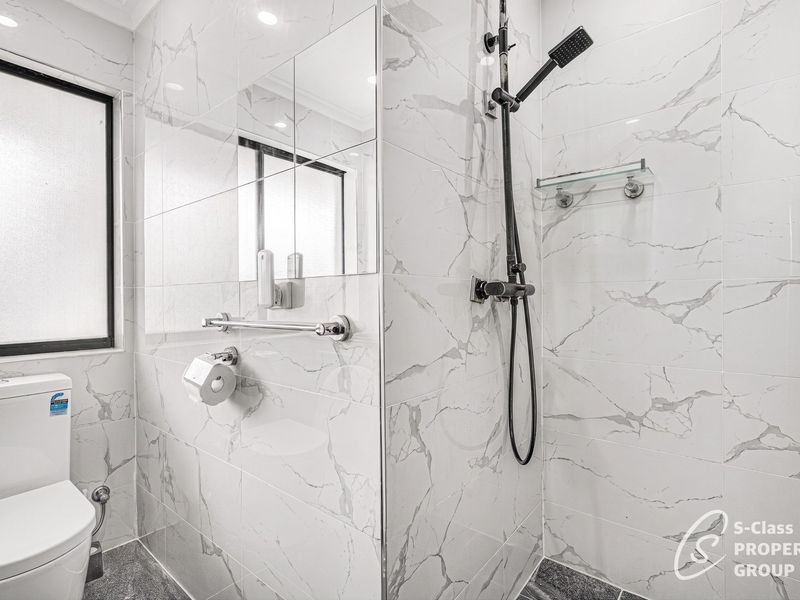
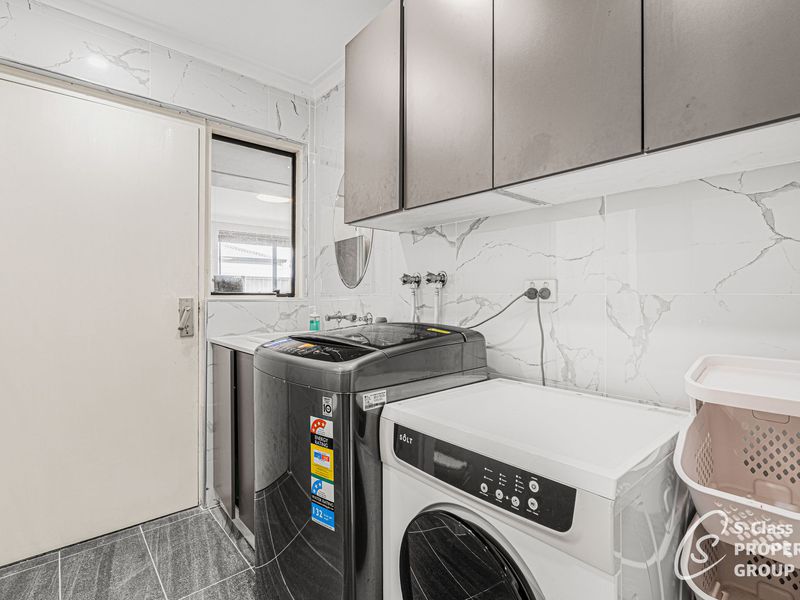
Renovated Dual-Vanity Bathroom & Matching Laundry: The main bathroom is tiled floor-to-ceiling in white marble-veined porcelain with charcoal floor tiles, featuring a long charcoal vanity with dual inset basins, twin oval mirrors, a toilet, and an open walk-in rain and handheld shower. The matching renovated laundry includes floor-to-ceiling marble-look wall tiles, charcoal overhead cabinetry, an inset trough, washer/dryer space, and direct outdoor access.
Detached Granny Flat Highlights (Built 2024)
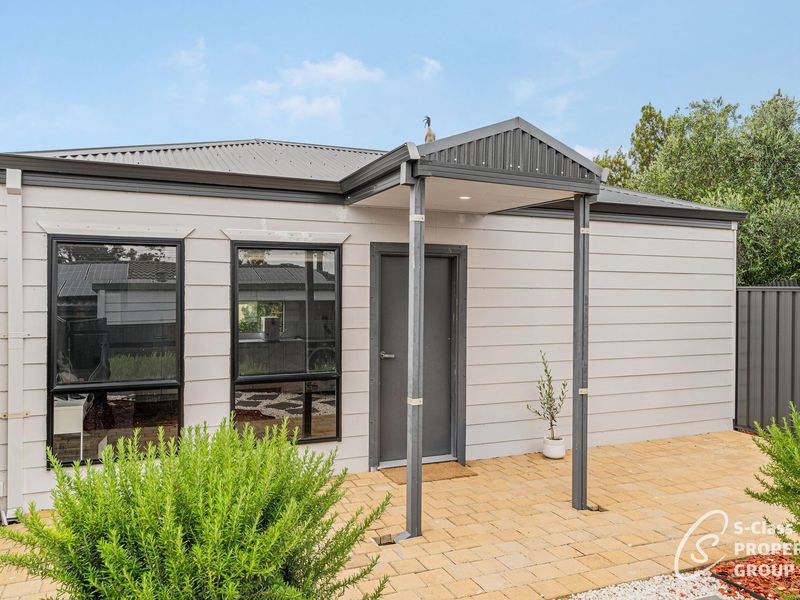
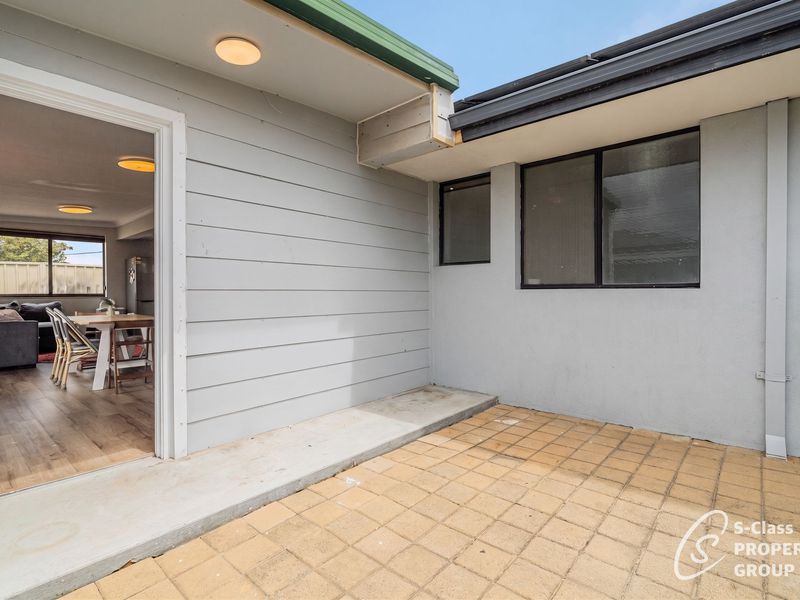
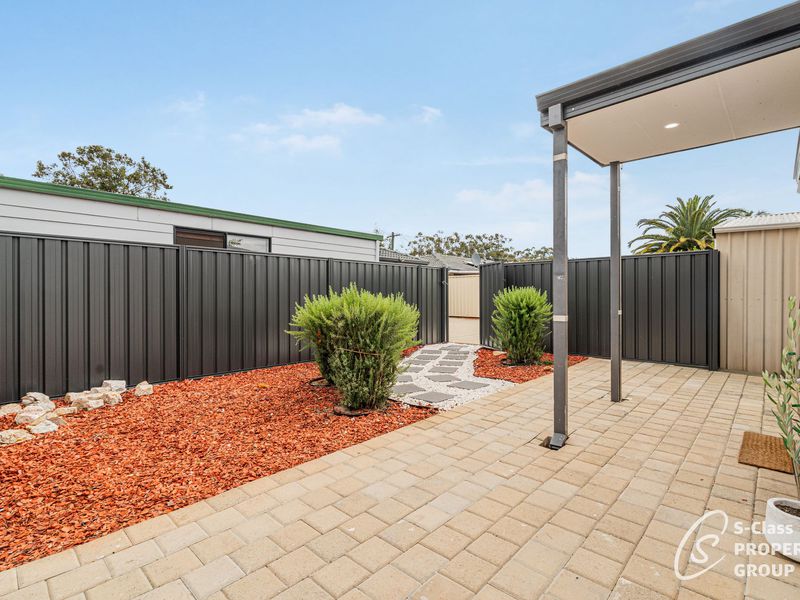
- Private Fenced Courtyard & Shed: Features weatherboard-style cladding, pitched front entry porch, a private brick-paved courtyard, mulched garden beds, and its own separate garden storage shed.
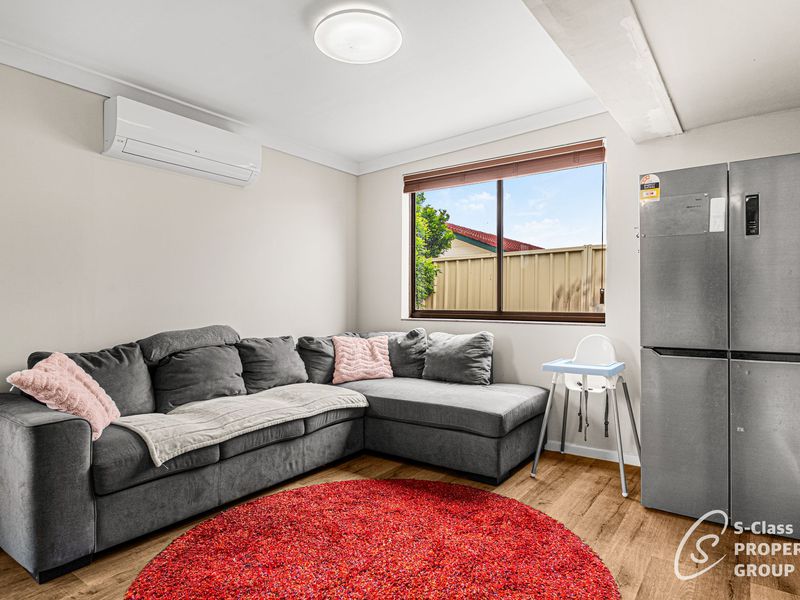
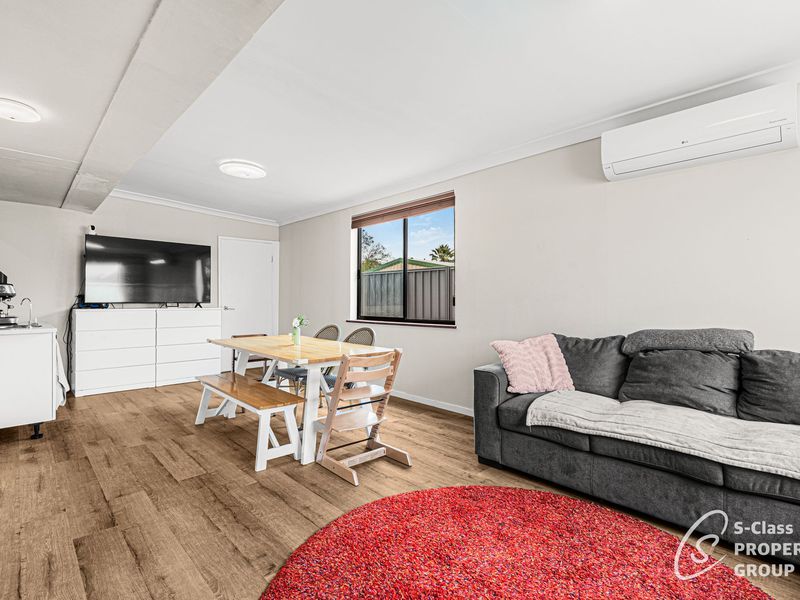
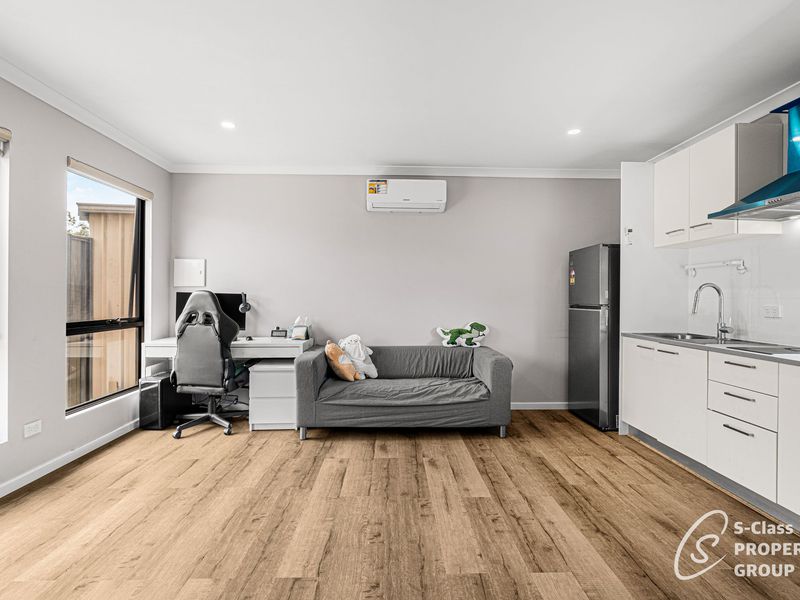
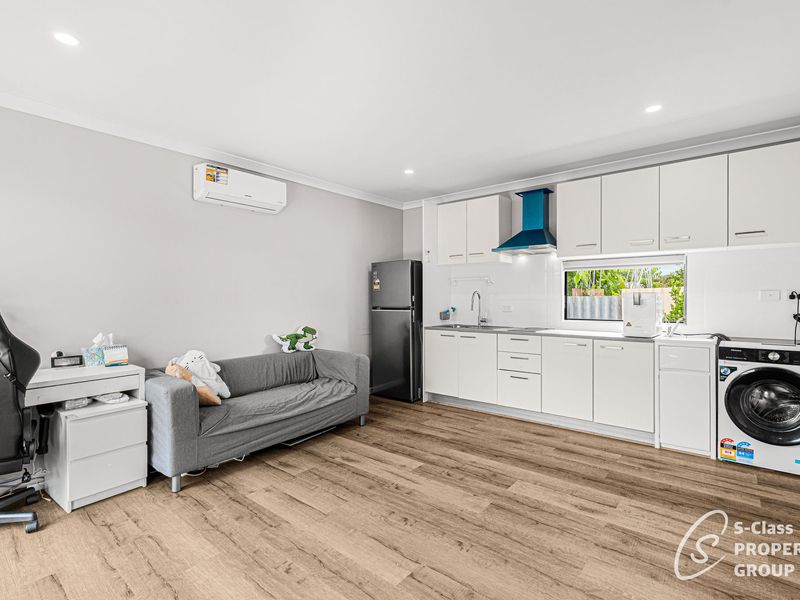
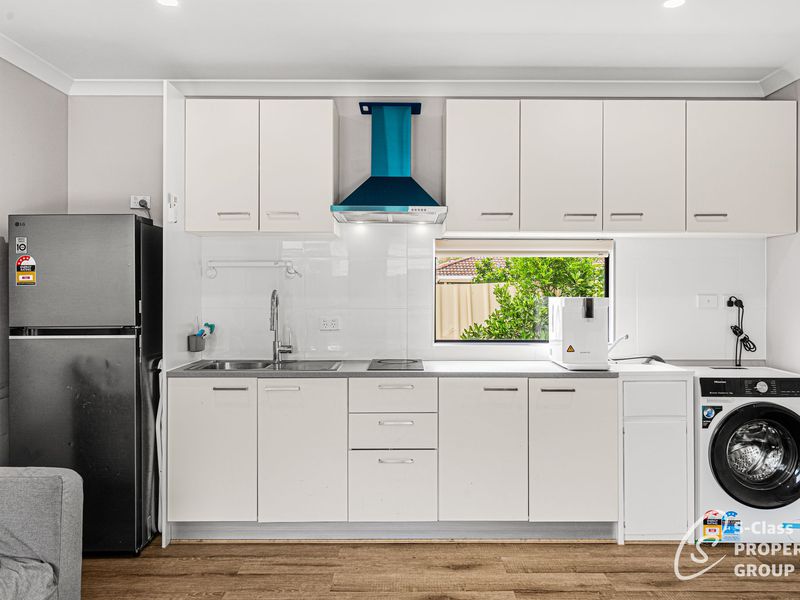
- Open-Plan Living, Dining & Kitchen: Finished with warm timber-look flooring, LED downlights, and a split-system air conditioning unit. The full-width kitchen and laundry zone includes white base and overhead cabinetry, a canopy rangehood, stainless-steel sink, fridge recess, and an integrated underbench washing machine bay.
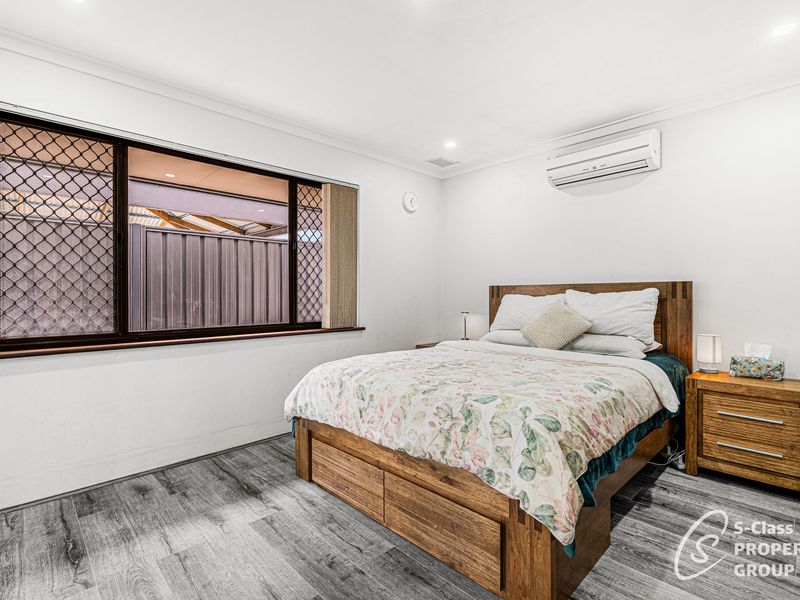
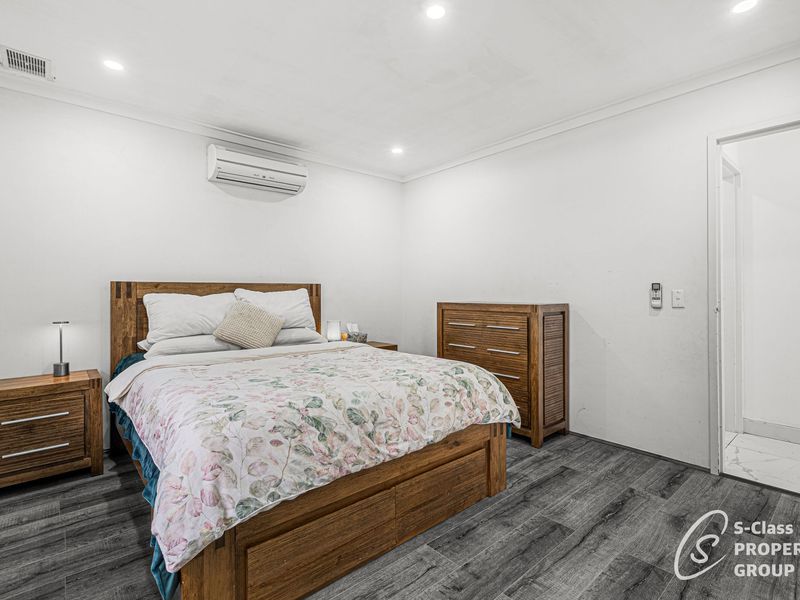
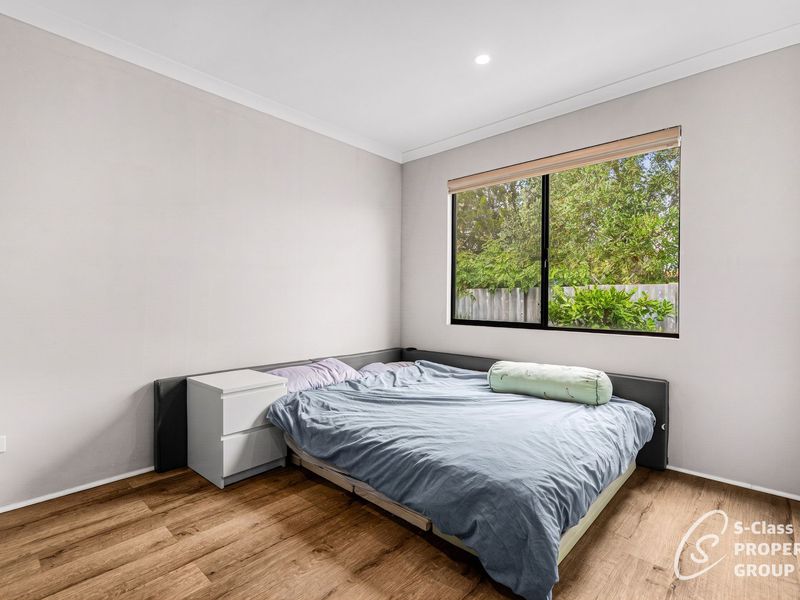
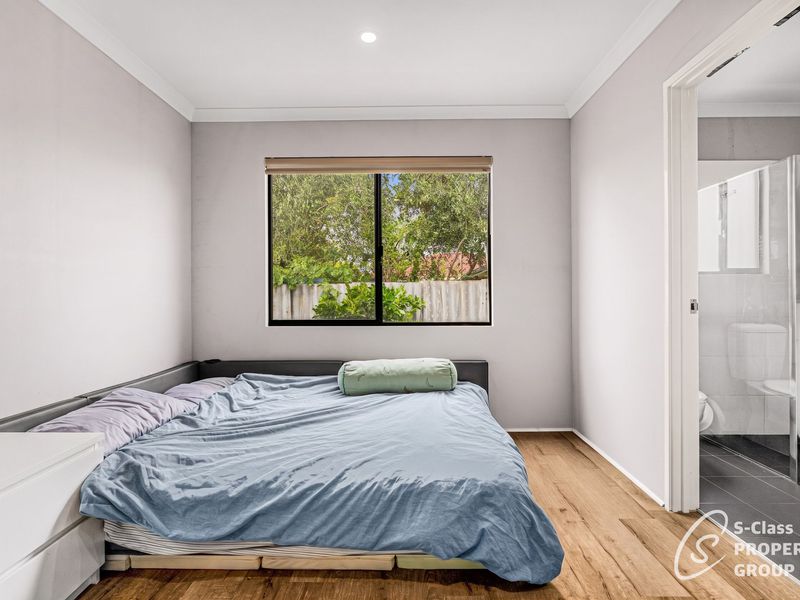
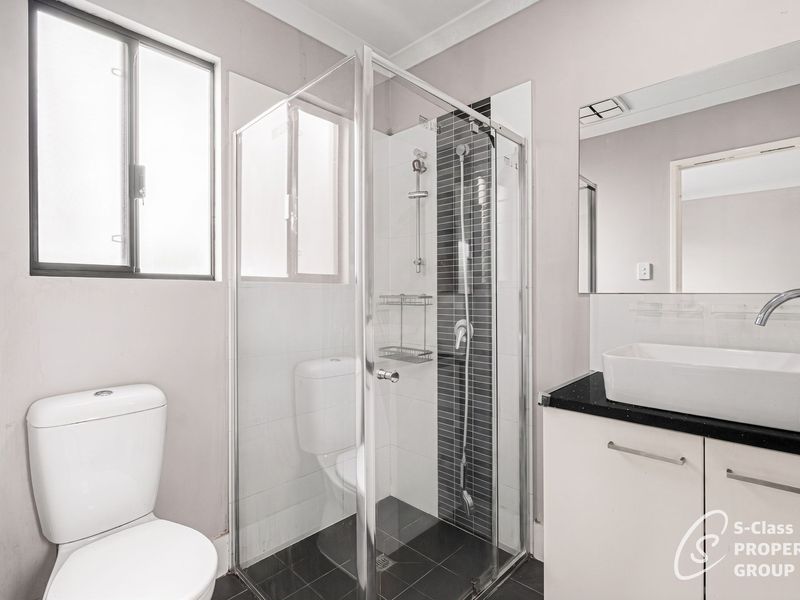
- Separate Bedroom & Private Ensuite: A generous separate bedroom with timber-look flooring leads through a walk-through robe/dressing space into a modern ensuite bathroom fitted with a glass-screened corner shower with mosaic feature tiling, an above-counter vessel basin on a dark stone-look vanity, a large mirror and a toilet.
Location Highlights:
- Footsteps to local neighbourhood parklands (under 100m)
- 550m to Langford Village Shopping Mall & local medical centre
- 850m to Langford Islamic College
- 1.1km to Brookman Primary School
- 1.2km to Langford Sporting Complex & Langford Park
- 2.2km to Lynwood Senior High School
- 2.4km to Thornlie Train Station (Metronet Thornlie-Cockburn Link)
- 2.8km to Spencer Village Food Court & Thornlie Square Shopping Centre
- 3.8km to Westfield Carousel Shopping & Entertainment Precinct
- 4.2km to Roe Highway access
- 6.0km to Whaleback Golf Course
- 7.5km to Curtin University
- 14.0km to Perth Airport
- 16.0km to Perth CBD
Outgoings (Approximate)
- Council Rates: $2,220.00 p.a.
- Water Service Charges: $1,160.68 p.a.
Contact the Selling Agents: Assess the parkside position, dual-occupancy versatility, double workshop, and 2024/2025 granny flat of this Langford property today.
Hendrick Heo
0478 555 391
[email protected]
Sam Cho
0497 899 978
[email protected]
Thinking of Selling?
We urgently require more properties to meet strong buyer demand in Langford and surrounding suburbs. Contact S-Class Property Group today for a factual, data-driven market appraisal.Disclaimer: Whilst every care has been taken in preparing this advertisement, all information provided by the seller and agent is in good faith. Buyers are encouraged to conduct their own due diligence regarding council approvals, short-stay/Airbnb registration requirements, room configurations, and shared utility metering.
ADDITIONAL FEATURES
- Air Conditioning
- Courtyard
- Fully Fenced
- Outdoor Entertainment Area
- Shed
- Floorboards
- Rumpus Room
- Study
More Info
Download Brochure

Similar Listings
-

16 Sewell Court, Noranda
For Sale: $870,000.00